

17181 ButtonwoodFountain Valley, CA 92708
Due to the health concerns created by Coronavirus we are offering personal 1-1 online video walkthough tours where possible.
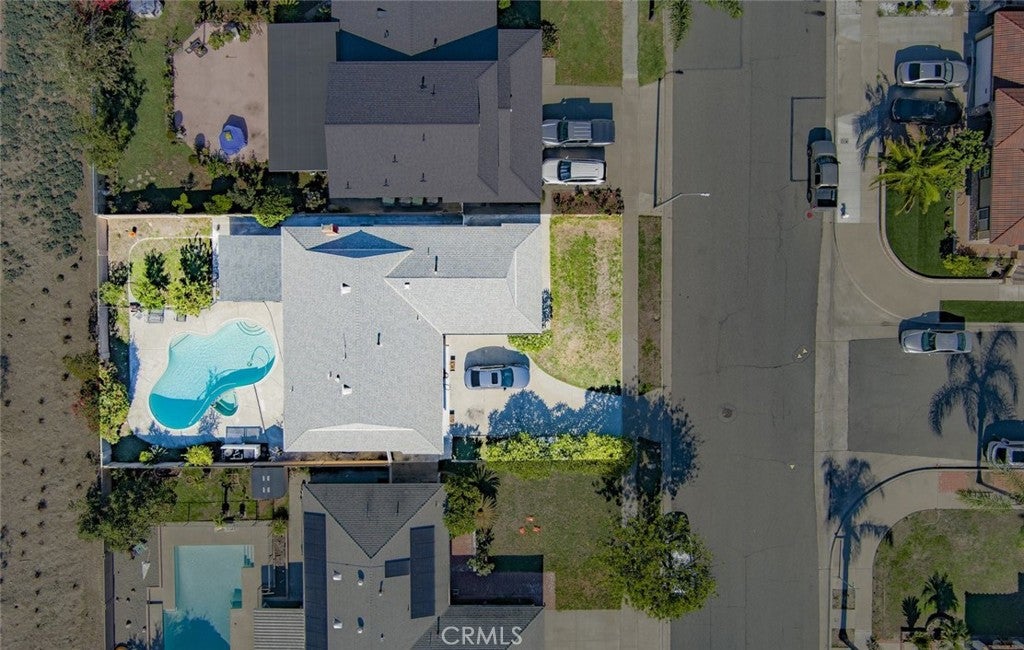
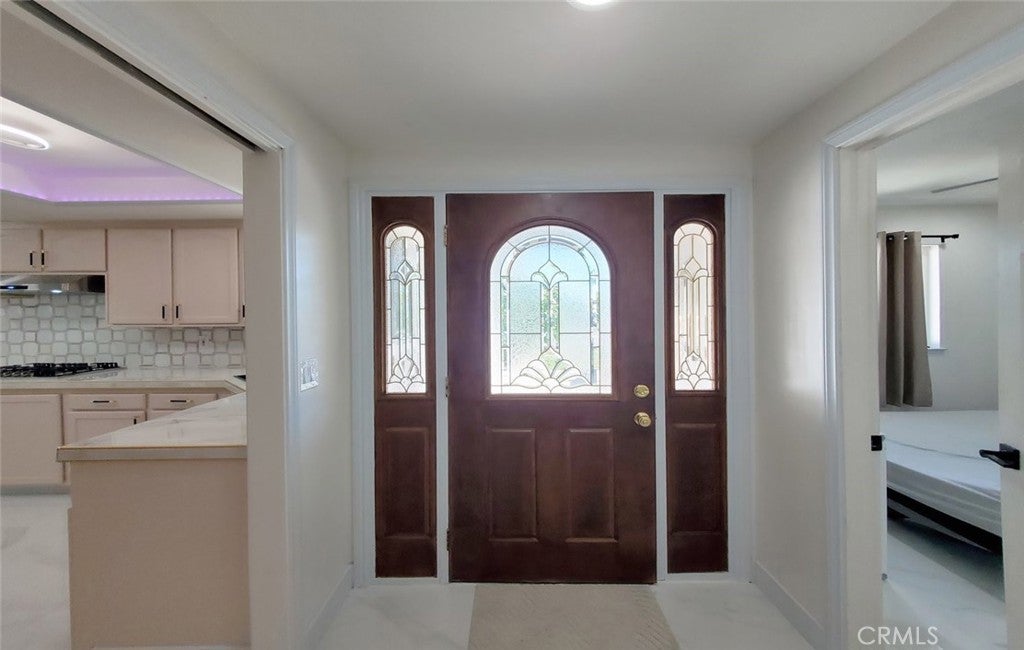
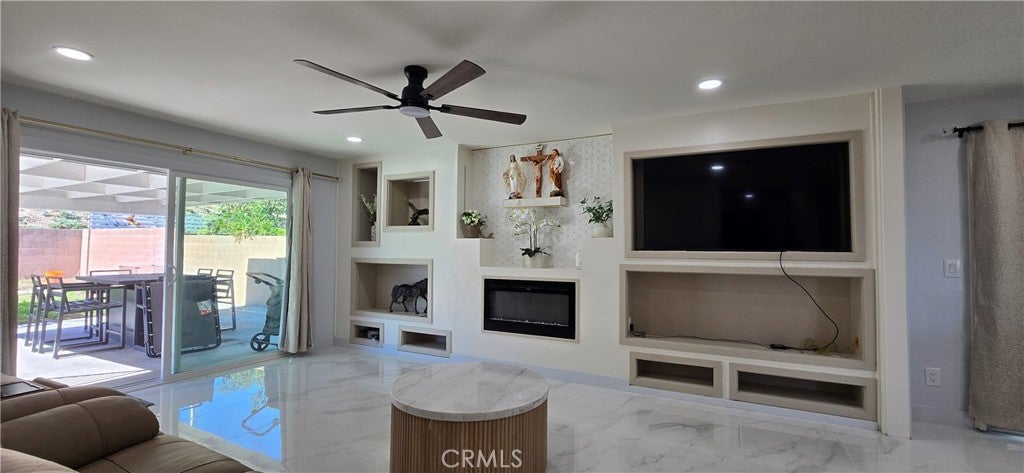
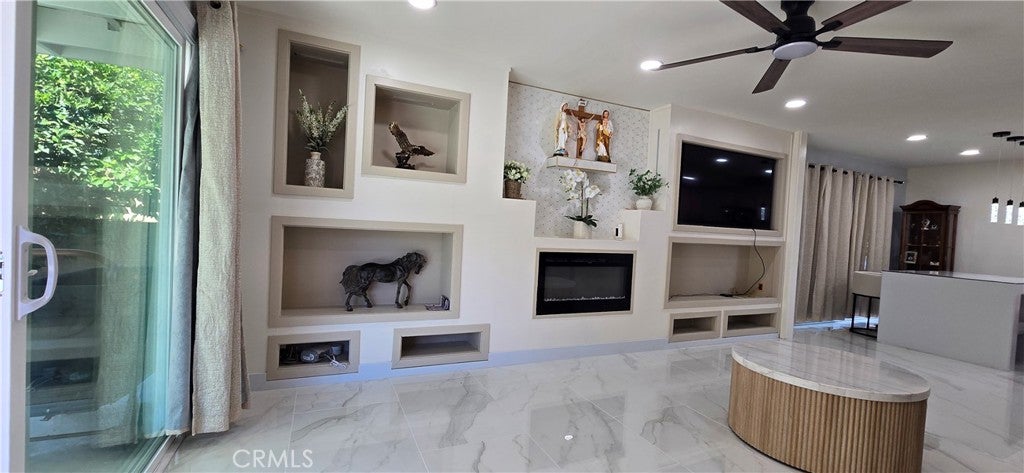
Welcome to this beautifully upgraded single-story pool home in the highly desirable city of Fountain Valley! Situated on a generous 7,200 sq. ft. lot, this inviting home showcases elegant marble-look tile flooring, recessed lighting, a custom-built entertainment wall with an electric fireplace, and a tastefully remodeled kitchen with stylish cabinetry, stainless steel appliances, and decorative backsplash. Enjoy spa-inspired bathrooms featuring floor-to-ceiling tiles, floating vanities, illuminated mirrors, rainfall showers, and heated bidets. Additional improvements include central A/C, an oversized water heater, and a whole-house water softening and filtration system. Step outside to your private backyard oasis featuring a sparkling swimming pool and spa, a spacious covered patio, and fruit trees—perfect for relaxing and entertaining year-round. The attached garage features an additional unpermitted ¾ bathroom. Conveniently located near shopping, dining, schools, parks, and freeway access. Come experience the perfect blend of modern comfort and Southern California living!
| yesterday | Price changed to $1,450,000 | |
| yesterday | Listing updated with changes from the MLS | |
| yesterday | Listing first seen on site |

This information is for your personal, non-commercial use and may not be used for any purpose other than to identify prospective properties you may be interested in purchasing. The display of MLS data is usually deemed reliable but is NOT guaranteed accurate by the MLS. Buyers are responsible for verifying the accuracy of all information and should investigate the data themselves or retain appropriate professionals. Information from sources other than the Listing Agent may have been included in the MLS data. Unless otherwise specified in writing, the Broker/Agent has not and will not verify any information obtained from other sources. The Broker/Agent providing the information contained herein may or may not have been the Listing and/or Selling Agent.
Did you know? You can invite friends and family to your search. They can join your search, rate and discuss listings with you.